The Estate as a Complete Work
The greatest estates are not collections of good decisions. They are single visions, carried through architecture, interiors, landscape, objects, and craft, until nothing could belong anywhere else.

Every estate is a collection of things: a house, some land, rooms full of objects, a garden that keeps growing whether or not anyone is watching. Most estates are exactly that, a collection, assembled over time by different hands with different tastes. A few are something else. In a few, the architecture, the interiors, the landscape, the furniture, the art, and the craft all answer to a single vision, as if the whole place were one work made at one scale and a thousand scales at once. This publication calls those places complete works, and they are its subject above all others.
An estate becomes a complete work when nothing in it could belong anywhere else.
The idea has a name, borrowed from music. In 1849 Richard Wagner published the writings in which he popularized and theorized the total work of art, Das Kunstwerk der Zukunft, The Artwork of the Future, among them, gathering music, poetry, movement, and staging into a unified whole. Architecture took the term for its own use. In architecture the total work, the Gesamtkunstwerk, came to describe the integration of building, interiors, furniture, decorative objects, art, and landscape into one coordinated environment. A house in which the door handle was designed by the same hand as the garden wall. An estate in which nothing is incidental.
The estates that achieve it are rare, and they are rarely the work of a single author in the simple sense. Sometimes the author is an architect given total control. Sometimes the author is a patron with the clarity to direct every decision. Sometimes the total work accrues across generations and is only completed by the people who preserve it. What follows is a survey of the form, through eight estates that Estate and Design will return to again and again: Brussels, Helensburgh, Tivoli, Brno, Kyoto, Milan, Oxfordshire, and the Pennsylvania woods. Each is a different answer to the same question: what happens when an estate is conceived as one work?
An estate becomes a complete work when nothing in it could belong anywhere else.
It is worth saying what the total work is not. It is not a matching set, and it is not expensive for the sake of being expensive. Plenty of costly houses are collections of good decisions made by different people at different times, and they show it: the architecture says one thing, the interiors another, the garden a third. The total work is the opposite condition, in which every decision was made within the same jurisdiction of taste. Money can buy it, but money cannot guarantee it. Only clarity can.
The term is sometimes used loosely, to mean any house where the architect chose the curtains. That is not what it means here. Choosing the curtains is decoration. The Gesamtkunstwerk is a claim about jurisdiction: one intelligence, or one continuous tradition of intelligence, governing the building, the rooms, the objects, and the land. It is rare because it is difficult, and difficult because it requires the patron to surrender, and the architect to deserve the surrender.
Brussels, 1905: the Stoclet synthesis
The textbook case, the one UNESCO itself describes as a Gesamtkunstwerk, is the Palais Stoclet in Brussels. It was designed by Josef Hoffmann for the banker and collector Adolphe Stoclet and built between 1905 and 1911. Hoffmann's commission was total: he directed the integration of the exterior and interior architecture, the decoration, the furniture, the functional objects, the gardens, and the flower beds. The contributors were the circle of the Wiener Werkstatte: Koloman Moser, Gustav Klimt, Frantz Metzner, Richard Luksch, and Michael Powolny among them.
The centre of the composition is the dining room, where Klimt's mosaic frieze, executed with the workshop of Leopold Forstner, turns a wall into a field of gold and pattern. UNESCO, which inscribed the palace in 2009, considers the building an important precursor to Art Deco and the Modern Movement. The palace is privately owned and not generally open to the public, which has preserved it and also sealed it: the most complete total work of the twentieth century is one that almost nobody can enter. Its influence travels by photograph and by reputation, which may be the purest form of influence there is.
Stoclet matters to this argument because it sets the terms. A complete work is not a house with matching furniture. It is a hierarchy of decisions, from the massing of the building down to the pattern on a cup, all made within one aesthetic jurisdiction. Hoffmann held that jurisdiction for six years. Few patrons since have granted it, and few architects have been able to exercise it.
The list of contributors reads like a census of Viennese modernism at its height: Moser, Klimt, Metzner, Luksch, Powolny, Forstner's workshop executing the frieze. Hoffmann did not merely hire decorators; he conducted an ensemble, and the palace is the record of what that ensemble could do when a patron gave them six years and a free hand.
Helensburgh, 1902: a house as a designed world
Three years before Hoffmann began at Stoclet, Charles Rennie Mackintosh began the Hill House at Helensburgh in Scotland, built between 1902 and 1904 for the Glasgow publisher Walter Blackie. Mackintosh's design extended beyond the building to the furniture, the fireplaces, the fittings, the metalwork, and aspects of the garden; his wife and collaborator Margaret Macdonald Mackintosh was responsible for important interior artworks, textiles, and decorative elements. The Frye Art Museum, which has studied the house closely, describes the project explicitly as a Gesamtkunstwerk integrating architecture, furnishings, and textiles.
The Hill House is a total work in a minor key where Stoclet is a total work in a major one: grey harling outside, white-painted interiors of almost severe restraint within, the ornament concentrated in the stencilled roses, the leaded glass, the high-backed chairs that turn a dining room into a piece of theatre. It is also a total work under threat from its own materials, and that is part of the story. The house is owned and cared for by the National Trust for Scotland, which has enclosed it in a protective steel-frame and chainmail Box designed by Carmody Groarke, a vast translucent shelter that lets the saturated building fabric dry while keeping the house accessible. A complete work, it turns out, is not finished when it is built. It must be continually re-completed by the people who keep it.
There is a lesson in the Box for every estate in this survey. The total work is fragile precisely because it is total: damage to one part damages the meaning of the whole. Conservation is not maintenance. It is authorship, continued.
Tivoli, 1550: water as architecture
The oldest complete work in this survey predates the term by three centuries. At Villa d'Este in Tivoli, in the hills east of Rome, Cardinal Ippolito II d'Este, son of Alfonso I d'Este and Lucrezia Borgia, began in 1550 the terraced garden that would become the reference point for European garden art. The architectural and iconological program was designed by Pirro Ligorio, painter, architect, and antiquarian, and executed by the court architect Alberto Galvani. Construction ran from 1550 until the cardinal's death in 1572.
The garden is laid out on the steep Valle gaudente slope on a grid of orthogonal paths, animated throughout by water: the Viale delle Cento Fontane, the Avenue of the Hundred Fountains; the Fontana dell'Ovato; the Fontana della Rometta; the Fontana dei Draghi, erected for the 1572 visit of Pope Gregory XIII; the Fontana dell'Organo, a water organ that plays music with hydraulics. The water is supplied entirely by gravity from the Aniene, channelled to the garden: no pumps, only the slope and the river. Palace architecture, terraced gardens, sculpture, hydraulic engineering, fountains, cascades, pools, and an iconographic program of formidable erudition are unified into a single composition.
UNESCO inscribed the villa in 2001, and its advisory evaluation calls it the masterpiece of Pirro Ligorio, noting its decisive influence on the development of European garden art. The garden has been reworked by cardinals, by Bernini in the 1660s and 1670s, by the Habsburgs in its decline, by Cardinal von Hohenlohe in its 19th-century revival, and by the Italian State, which has owned it since the First World War and restored it in the 1920s and 1930s. Since September 2016 it has been managed by the Istituto autonomo Villa Adriana e Villa d'Este. Each generation has added a layer without breaking the composition, which is the test the total work must pass: it must be strong enough to absorb history.
Oxfordshire, 1737: the Augustan answer
William Kent's garden at Rousham, laid out from 1737 for General James Dormer over Charles Bridgeman's 1720s groundwork, is the total work expressed as landscape. Kent also remodelled the house between 1738 and 1741, so building and garden were designed together: crenellations, two wings, and a Roman stable block answering the temples and cascades along the Cherwell. The Praeneste, the Temple of Echo, the Cold Bath, Venus Vale, the statuary by Scheemakers and van Nost, the early ha-ha walls: each is a scene, and the walk is the composition. The estate has remained with the Cottrell-Dormer family since 1635, and it is still their private home, the gardens open daily, the house by arrangement. Rousham proves that the total work need not be a museum. It can be a place where people live, provided they live up to it.

Kent's Augustan language is worth pausing over. The references are to the Rome of Augustus, to Virgil, to an idea of landscape as moral and poetic order. At Rousham the classical scenes are not decoration applied to a garden; they are the garden's syntax. The walk along the Cherwell is paced like a poem, each temple and statue arriving exactly when the path is ready for it. It is the same choreography the princes of Katsura used with their tea houses, a century earlier and half a world away: concealment and revelation, the landscape as a sequence of composed views. The total work, it turns out, has a grammar, and Kent and the princes were writing in it independently.
Brno, 1928: the domestic-scale total work
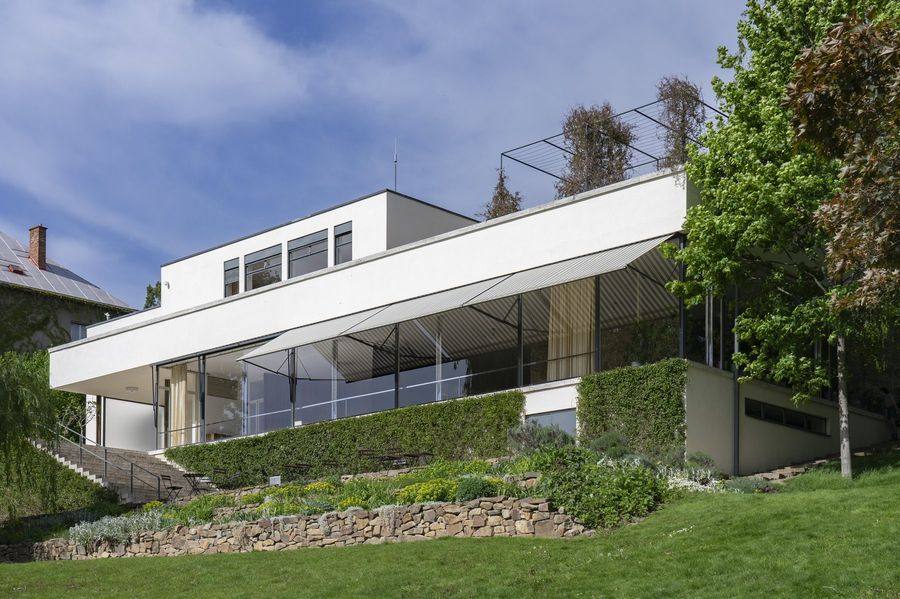
The most concentrated total work of the twentieth century may be a single-family house in Brno. Villa Tugendhat was designed by Ludwig Mies van der Rohe in 1928 and built between 1929 and 1930 for Fritz and Grete Tugendhat. Lilly Reich, long overshadowed by Mies, was the driving force behind the villa's textiles, colors, and material atmosphere, according to conservation scholarship; Mies specified all furnishings in collaboration with her.
The UNESCO nomination documents the coordinated environment: an onyx partition wall, 6.27 metres long and 7 centimetres thick, partially translucent in sunlight; Macassar ebony; travertine flooring; glass plates 3.10 by 4.80 metres; a steel structural frame with chrome columns of cross-shaped profile. Two of the floor-to-ceiling window panes in the garden facade could be lowered entirely into the floor by electric motor. Architecture, furniture, and fittings were conceived as one environment, at domestic scale, with nothing left to chance and nothing left to the client.
UNESCO inscribed the villa on 16 December 2001, recognizing its innovative spatial and aesthetic concepts and its importance to the international diffusion of Modernism. It is the only work of modern architecture in the Czech Republic on the World Heritage List. The house has lived several lives since the Tugendhats fled in 1938: Gestapo confiscation, Soviet quartering, a children's rehabilitation centre, the negotiating table of the Velvet Divorce in 1992, a museum since 1994, and a major restoration between 2010 and 2012 that returned it to its 1930 appearance. The total work survived all of it, because the vision was specific enough to be restored to.
Reich's contribution deserves emphasis, because the total work at Tugendhat is as much hers as Mies's. The textiles, the colors, the material atmosphere: these are the things that make the glass box habitable rather than merely admirable, and conservation scholarship now gives her the central role the record always showed. A complete work is often a collaboration, and the collaborators are not always equally remembered.
Kyoto, 1620s: the patron as architect
At Katsura in Kyoto, the total work has no architect at all, and is no less complete for it. No single architect can be responsibly attributed to the Katsura Imperial Villa; it is a princely commission whose design is historically credited to its patrons and their circle. Prince Hachijo Toshihito (1579-1629) founded the villa in the early 1620s, and his son Prince Toshitada enlarged and developed it from 1641, with direct involvement in the garden's design noted in architectural histories. The complex had essentially reached its present form by the 1650s to 1660s.
The main residential ensemble is three linked shoin buildings in the timber-frame shoin style of the early Edo period: the Old Shoin, the Middle Shoin, and the New Palace, with its celebrated Katsura Shelves. Four tea houses survive in the strolling garden, each placed so it is revealed only at the last moment along the path: Geppa-ro, Shokin-tei with its blue-and-white checkered tokonoma, Shoka-tei at the garden's highest point, and Shoiken with its six round windows. The garden is composed around a central pond with meandering paths, stepping stones, bridges, and stone lanterns, keyed to the seasons.
Katsura is not a UNESCO World Heritage Site, and the travel sites that claim otherwise are wrong; its standing needs no inscription. Bruno Taut visited on 3 May 1934 and publicized it as a modernist archetype; Le Corbusier and Walter Gropius, who visited in 1953, were deeply influenced. The villa is administered by the Imperial Household Agency and visited only through advance-booked guided tours. It is the proof that the total work does not require a famous author. It requires a patron with taste, time, and absolute control, sustained across two generations.
The choreography extends to the smallest scale. The Old Shoin's moon-viewing platform, a deck of bamboo built for watching the moon rise over the pond, is one of the most famous details in Japanese architecture: a whole building oriented around a single view, at a single hour. The Middle Shoin's tokonoma holds ink paintings including the Seven Sages of the Bamboo Grove. Nothing is casual, and nothing is hurried. The princes had decades, and they used them.
Milan, 1932: a total work with two authors
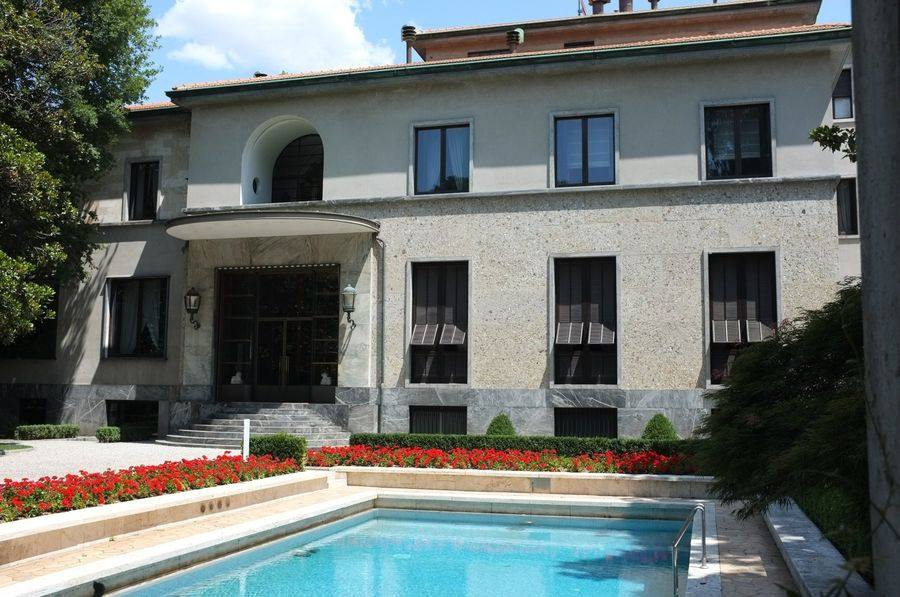
Villa Necchi Campiglio in Milan complicates the argument in the most productive way. The villa was designed by Piero Portaluppi and built between 1932 and 1935 for the Necchi sisters and Angelo Campiglio, whose wealth came from the Necchi sewing-machine business in Pavia. Portaluppi's shell is rationalist modernism fused with Milanese Novecento classicism: arabescato marble, ceppo stone, granite, glass-and-brass double doors, a green-marble-and-travertine check floor on the veranda, a staircase with a double-Greek-key wooden balustrade.
Then, from 1938 and in campaigns over the following decades, Tomaso Buzzi layered an 18th-century decorative style over the modernist interiors; the Lombardy heritage registry dates the main redecoration to about 1950. The result is a documented hybrid of two design sensibilities, preserved side by side: Portaluppi's 1930s structure and Buzzi's postwar rooms, with the garden restored to its 1935 planting scheme by Paolo Pejrone. Gigina Necchi Campiglio bequeathed the villa, garden, furnishings, and family archives to the FAI in 2001; after a restoration of more than three years it opened as a house museum in May 2008.
Is a house with two authors still a total work? The Necchi suggests the answer is yes, provided the second author understood the first. Buzzi did not erase Portaluppi; he argued with him, in the same rooms, in a different century's language. The estate holds both visions without resolving them, and the tension is the point. A complete work need not be of one mind. It must be of one standard.
Pennsylvania, 1935: the landscape answers
At Fallingwater, the total work extends beyond the building into the geology of the site. Frank Lloyd Wright designed the house for Edgar J. Kaufmann and his family in 1935; it was constructed from 1936. The house is built of locally quarried Pottsville sandstone, and the stone walls deliberately imitate the layered rock strata of Bear Run; one great rock of the site was left in place and built into the living room as its hearth, the fire burning against stone that was never moved. Wright cantilevered the house over the waterfall, and the guest house, servant quarters, and canopy extend up the hillside.
In July 2019 Fallingwater joined the World Heritage List inside UNESCO's serial inscription The 20th-Century Architecture of Frank Lloyd Wright, one of eight Wright sites inscribed together at the Baku session in Azerbaijan. The Kaufmann family gave the house and its land to the Western Pennsylvania Conservancy in 1963. The Conservancy's stewardship is the quiet coda. Since 1963 it has kept the house as a public museum, which means the total work is now held in trust for everyone. The cantilevered terraces need constant care, and the stone needs the quarryman's attention, not just the curator's. The complete estate, once made, must be continually re-made by its keepers. Here the single vision includes the site itself: the architecture does not sit on the landscape, it continues it. That is the most demanding version of the total work, because the landscape cannot be redesigned. It can only be answered.
The eight estates above are the core answers of the survey. Two more launch estates from this publication serve as worked examples of the same idea, carried into the second half of the twentieth century: a house in Sao Paulo and a winery in Calistoga.

Sao Paulo, 1951: the architect as her own patron
In 1951, the year she was naturalised as a Brazilian citizen, Lina Bo Bardi completed her first built work on a hilltop in Morumbi, then a former tea farm on the edge of remnant Atlantic rainforest. The Casa de Vidro was designed for herself and her husband Pietro Maria Bardi, the art critic and founder-director of the Museu de Arte de Sao Paulo: the architect as her own client, the rarest form of patronage. Two thin slabs of reinforced concrete, carried on slender steel pilotis, lift the social half of the house into the canopy; the private half stays rooted in the ground in a Mediterranean language of enclosure. The split is the argument: modernity did not have to mean amnesia.
Bo Bardi governed the landscape with the same hand. She planted the trees herself on the seven-thousand-square-metre lot, and the house is built around an existing tree that pierces the slabs through an internal courtyard: not a later accident but part of the design. The garden grew up into the architecture, and the architecture was drawn to receive it. Inside, the turquoise-blue glass mosaic flooring and the Galassi mosaic at the entrance carry a European memory restated in Brazilian light. After forty years as the Bardis' residence and salon, the interior survives with their eclectic furniture, found objects, and artworks largely as they left them, and the Instituto Lina Bo e P.M. Bardi now keeps the house as a museum of a lived-in total work.
The Casa de Vidro answers the question this survey keeps asking: what happens when one intelligence governs everything? Here the intelligence was the architect's own, sustained across four decades of habitation. Nothing in the house is incidental, from the pilotis to the planting, because nothing was delegated. It proves the point at the domestic scale: the total work is a matter of jurisdiction, not size.
Calistoga, 1987: the estate as cultural institution
The newest estate in this survey arrived by competition. In 1984 Jan Shrem, a publisher and art collector, and his wife Mitsuko organised a design competition with the San Francisco Museum of Modern Art for their winery in Calistoga; ninety-six teams entered, and Michael Graves won. The brief called for tasting rooms, winemaking areas, bottle storage, and a private villa for the owner: a small domain, not a factory. Graves answered with a postmodern Bacchanalian temple in pastel colours and symmetrical plan, a building whose references are to Poussin and Lorrain rather than to farm sheds. The winery opened in 1987.
Clos Pegase belongs here because the total work extends past the architecture into the programme. Sculpture stands in the grounds and murals cover the walls; beneath the surface run some twenty thousand square feet of caves, with a theatre hollowed out of the rock for tastings, while a gallery with a rotating hang and a cypress-lined lawn above complete the circuit. The planned circular mountain of Pegasus amphitheatre was never built, which only shows the scale of the original ambition. The inaugural vintages were made by Andre Tchelistcheff, so the cellars held wine worthy of the temple. Art on the walls, sculpture in the grounds, serious wine in the bottle: one idea, governed throughout.
The ownership arc is the coda this survey has seen before. The Shrems sold to Vintage Wine Estates in 2013, the company went bankrupt, Adair Family Wines acquired the property with four others for eighty-five million dollars in 2024, and a restoration prepared it for a grand opening on 27 June 2026. The building survived the turbulence intact, which suggests the competition's wager was sound: architecture commissioned as culture tends to outlast the balance sheets. The total work, once made, must be continually re-made by its keepers. At Clos Pegase the keepers are now winemakers, and the standard holds.
In the total work, the landscape is never a setting. It is a material, with its own craft and its own time.
Landscape as architecture
In every complete work in this survey, the land is not a setting but a material. At Villa d'Este the water system is the architecture: the Aniene is channelled by gravity alone, no pumps, to feed a hundred fountains and a water organ. At Rousham the walk along the Cherwell is the composition, paced like a poem. At Katsura the strolling garden is keyed to the seasons and the tea houses are revealed only at the last step. The landscape in each case was designed with the same jurisdiction as the building, and to the same standard.
The twentieth century's answers make the same claim with modern means. At Fallingwater the quarry and the house are one decision, and the boulder in the living-room wall brings the geology indoors. At the Casa de Vidro the forest is the building's other half: Bo Bardi planted the trees herself and pierced the slabs for the one that was already there, designing in tree time, decades ahead. Landscape architecture in the total work is the slowest of the crafts, and the surest test of whether a single vision really governed: stone can be laid in a season, but a garden is a promise made to people not yet born.
That is why the estates that survive as complete works are the ones whose keepers understood the land as part of the authorship: the Conservancy at Bear Run, the Imperial Household Agency at Katsura, the Italian State at Tivoli. Conservation of a garden is authorship continued, season by season.
What the total work demands
Eight estates, eight different answers. What they share is not a style but a discipline: the refusal to leave anything to default. At Stoclet, Hoffmann designed the flower beds. At the Hill House, Mackintosh carried the design down to the furniture, the fireplaces, the fittings, and the metalwork. At Tivoli, the water system is the architecture. At Rousham, the walk is the composition. At Tugendhat, the textiles were designed with the structure. At Katsura, the path reveals each tea house only when the walker is ready. At the Necchi, two centuries' tastes are held to one standard. At Fallingwater, the quarry and the house are one decision.
Consider what this rules out. It rules out the house where the architecture is by one celebrated name, the interiors by another, and the garden by a third, each excellent and each unrelated. Excellence is not the issue; jurisdiction is. The total work is not a higher grade of luxury. It is a different kind of thing, and it can be recognized from the gate.
There is a second discipline, and it belongs to the present. Every complete work in this survey survives because someone decided it was worth the trouble: the National Trust for Scotland and its chainmail Box, the Brno restoration of 2010 to 2012, the FAI's stewardship of the Necchi, the Conservancy at Bear Run, the Imperial Household Agency at Katsura. The total work is never finished. It is a standard, held across generations, against entropy and fashion alike. That is what makes an estate complete: not that one person designed everything, but that everyone who touches it afterwards designs to the same height.
There is a final test, and it is the one this publication will apply. A complete work does not need to be old, famous, or inscribed by UNESCO. Katsura was never inscribed. The Necchi was built for a sewing-machine fortune, not a principality. What matters is the jurisdiction: whether one clear intelligence, or a succession of clear intelligences, governed every decision from the roofline to the door handle. Where that jurisdiction holds, the estate is complete. Where it does not, no amount of expense will make it so.
The standard is not retrospective. New estates are being designed now, and the question this publication will put to each of them is the same one the survey puts to Stoclet and Katsura: does one intelligence govern, from the roofline to the door handle to the far boundary of the land? The total work cannot be bought in parts and assembled afterwards. It must be intended, and the intention must survive the timetable, the budget, and the change of owners.
That is the harder test, and the more useful one. A complete estate is not a luxury product. It is a work of architecture at the scale of a life, and then at the scale of several lives, held to one standard across all of them. The eight above show it can be done. The search now is for where it is being done next.
This publication will spend its life looking for places that meet that standard, and saying plainly when they do not. The complete estate is the hardest thing in architecture to make and the easiest to recognize. You know it when nothing in it could belong anywhere else.
Sources
- whc.unesco.org/en/list/1298
- whc.unesco.org/en/list/1052
- whc.unesco.org/en/list/1025
- villae.cultura.gov.it
Factual claims in this article are traced to the sources above, per our editorial standards.