
Estate & Design
Architecture
Significant houses, architects and ideas. Why buildings matter, and how they are made.

Architecture
The Glass House: Philip Johnson's Fifty-Year Diary in Glass and Steel
Completed in 1949 as Philip Johnson's own house in New Canaan, Connecticut, a single transparent room on a brick plinth became the first entry in a fifty-year diary of buildings, landscape and art.
Architecture
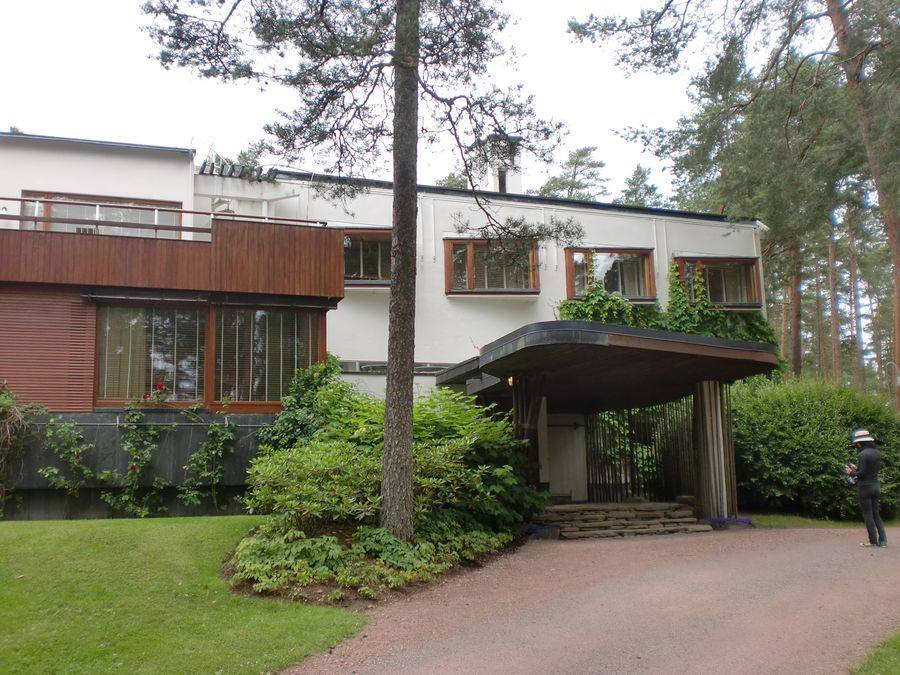
Villa Mairea: Alvar Aalto's Experiment in the Finnish Forest
Designed between 1937 and 1939 for Harry and Maire Gullichsen, Villa Mairea is the house where Aalto was told to experiment, and did: a modernist plan that thinks like a forest.
Architecture
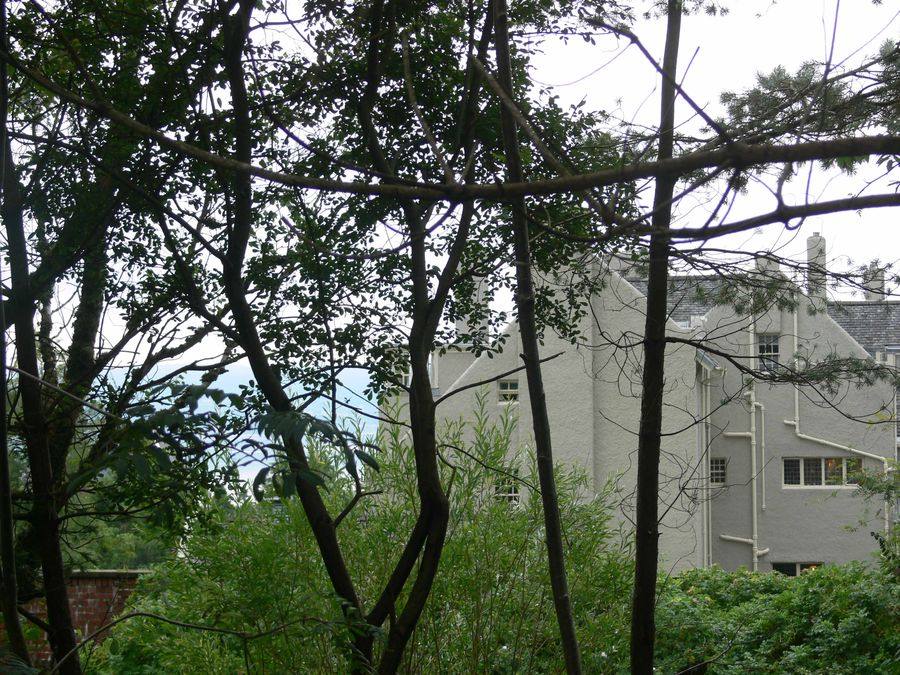
Hill House: The Mackintosh Masterpiece Drying Inside a Steel Box
Charles Rennie Mackintosh's Hill House at Helensburgh, completed in 1904, is his most complete domestic work. A flawed render nearly destroyed it. A chainmail-clad shelter is now drying it out.
Architecture
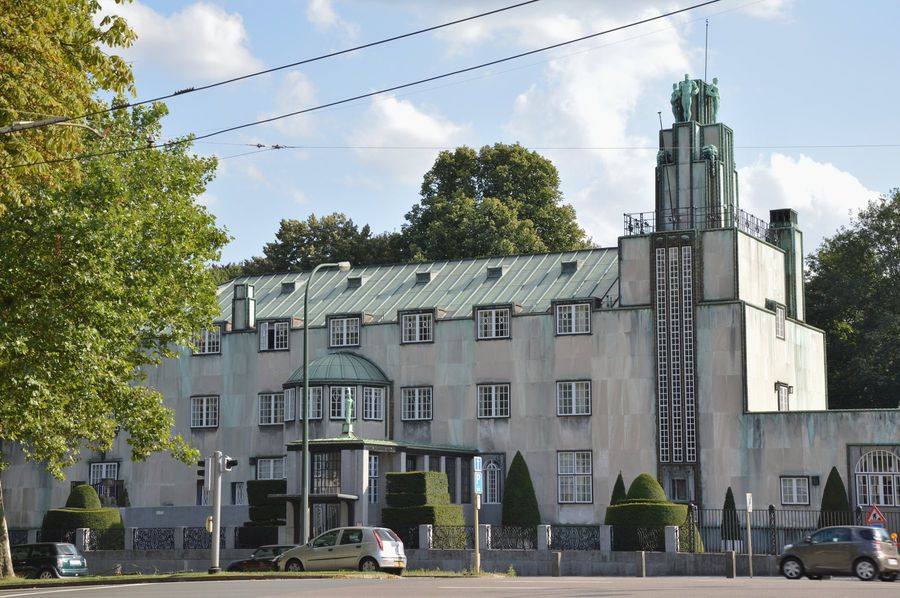
Palais Stoclet: The Most Beautiful House You Cannot Visit
In Brussels stands Josef Hoffmann's 1905 to 1911 masterpiece, a total work of art with a Klimt frieze in the dining room. It is a UNESCO site, and it is closed to the public.
Architecture
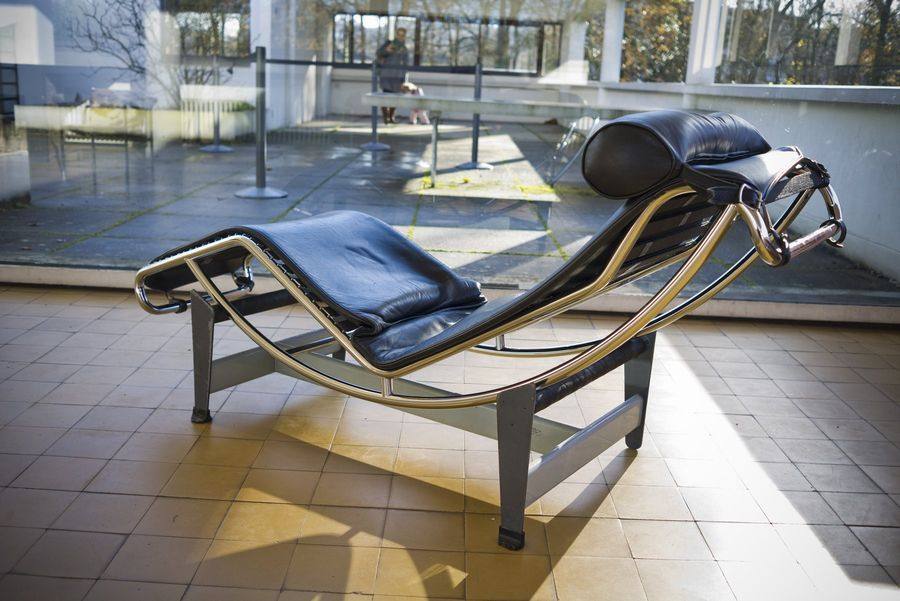
Villa Savoye: The Machine for Living at Poissy
Le Corbusier's 1928 to 1931 villa outside Paris is the built manifesto of modern architecture's five points. It survived war, abandonment and a demolition order.

Architecture
The Salk Institute: Kahn's Monastery for Science
Louis Kahn's 1965 institute for Jonas Salk pairs two concrete laboratory blocks across a travertine court that runs to the Pacific. It is still a working laboratory.
Architecture
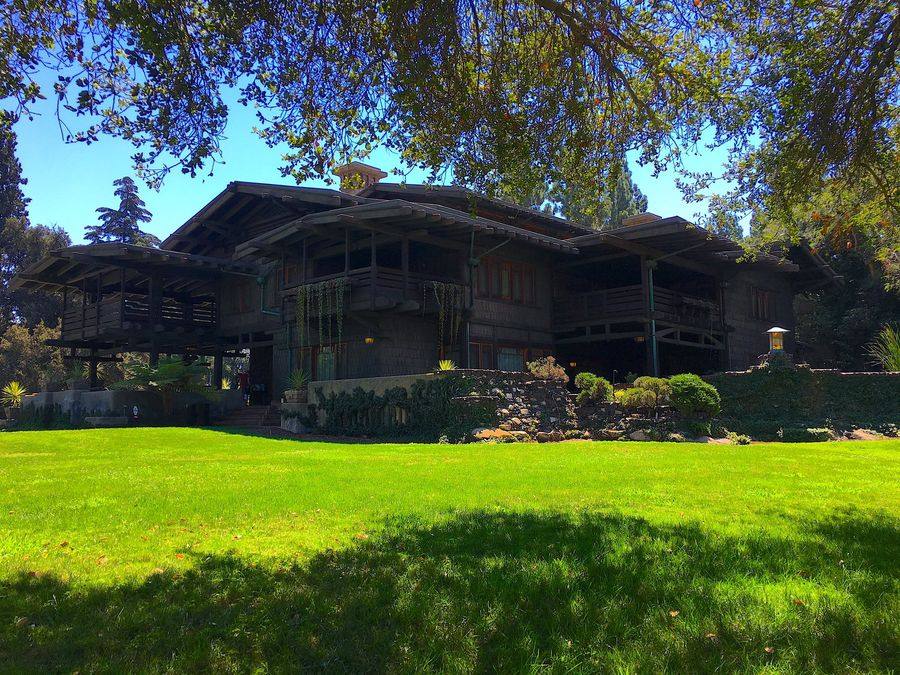
The Gamble House: America's Ultimate Bungalow
Greene and Greene's 1908 to 1909 Pasadena house for the Procter and Gamble heir is the most complete American Arts and Crafts interior ever built.
Architecture
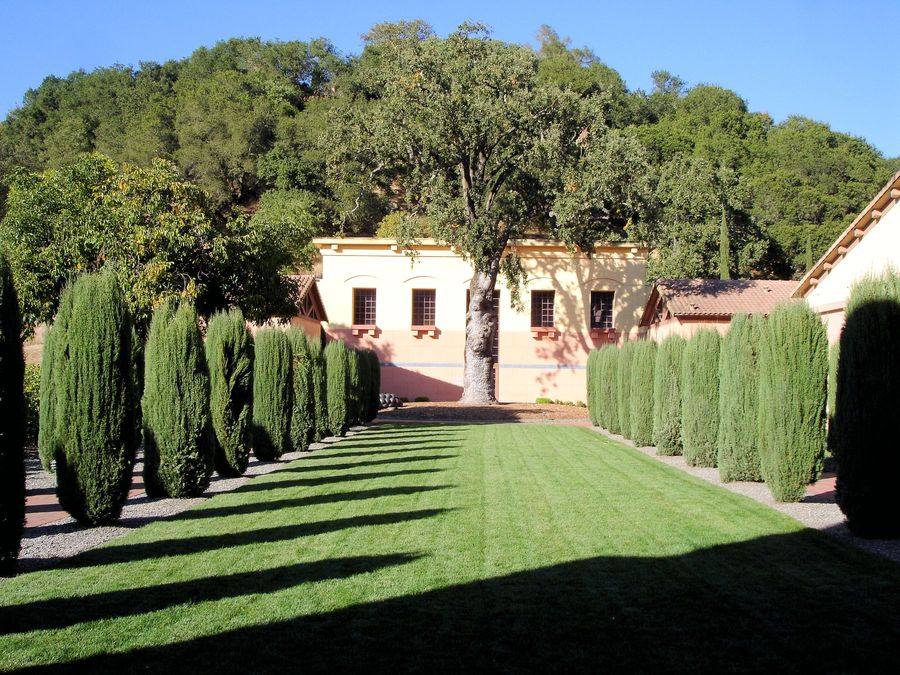
Clos Pegase: Michael Graves and the Temple to Wine
In 1984, a San Francisco Museum of Modern Art competition drew ninety-six design teams to design a Napa Valley winery. Michael Graves won with a postmodern Bacchanalian temple. Four decades on, it has been restored and reopened.
Architecture
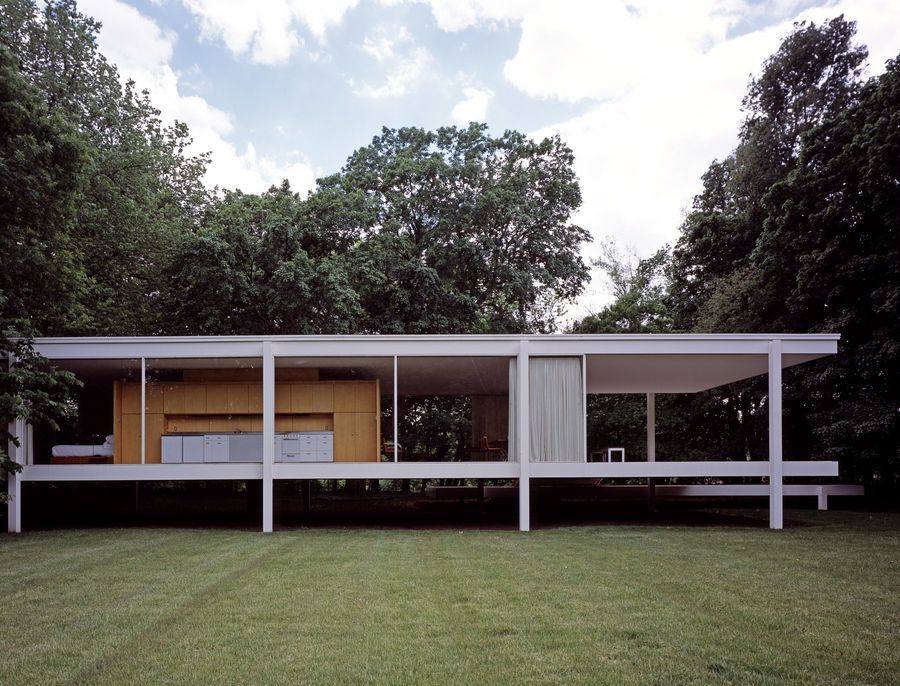
Farnsworth House: Mies van der Rohe's Pavilion of Glass and Steel
In 1945 a Chicago physician commissioned Ludwig Mies van der Rohe to build a weekend house beside the Fox River. What rose on eight steel columns became the century's most distilled statement of open-plan living.
Architecture
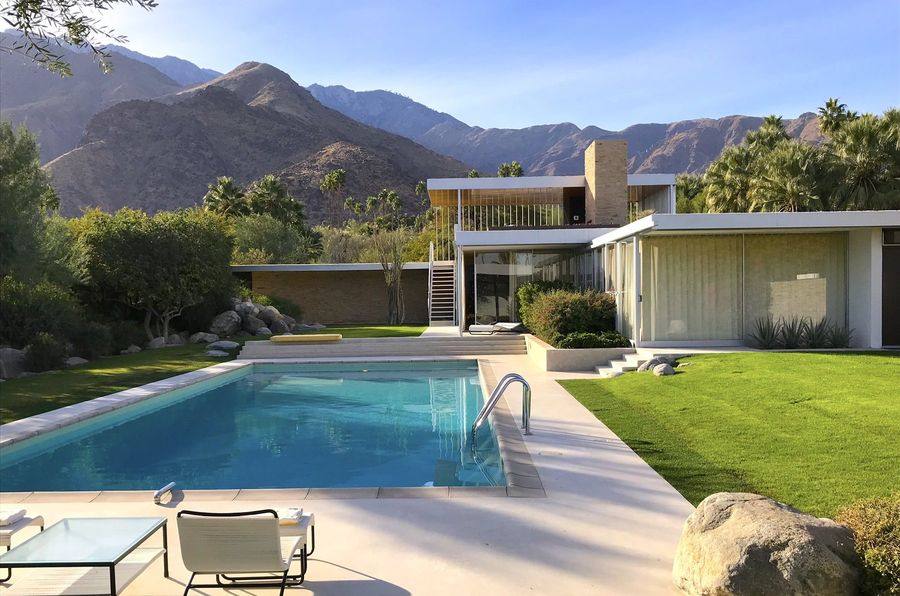
The Kaufmann Desert House: Richard Neutra's Answer to the Desert
Edgar J. Kaufmann Sr. commissioned Fallingwater from Frank Lloyd Wright, then turned to Richard Neutra for a winter house in Palm Springs. The result became the defining example of desert modernism.

Architecture
Villa Muller: Adolf Loos and the Architecture of the Raumplan
Behind an unadorned white cube in Prague, Adolf Loos built his most complete realisation of the Raumplan: rooms at different levels, ceiling heights set by importance, and interiors of marble, lemonwood and mahogany.
Architecture
High and Over: The Restoration of England's First Modernist Country House
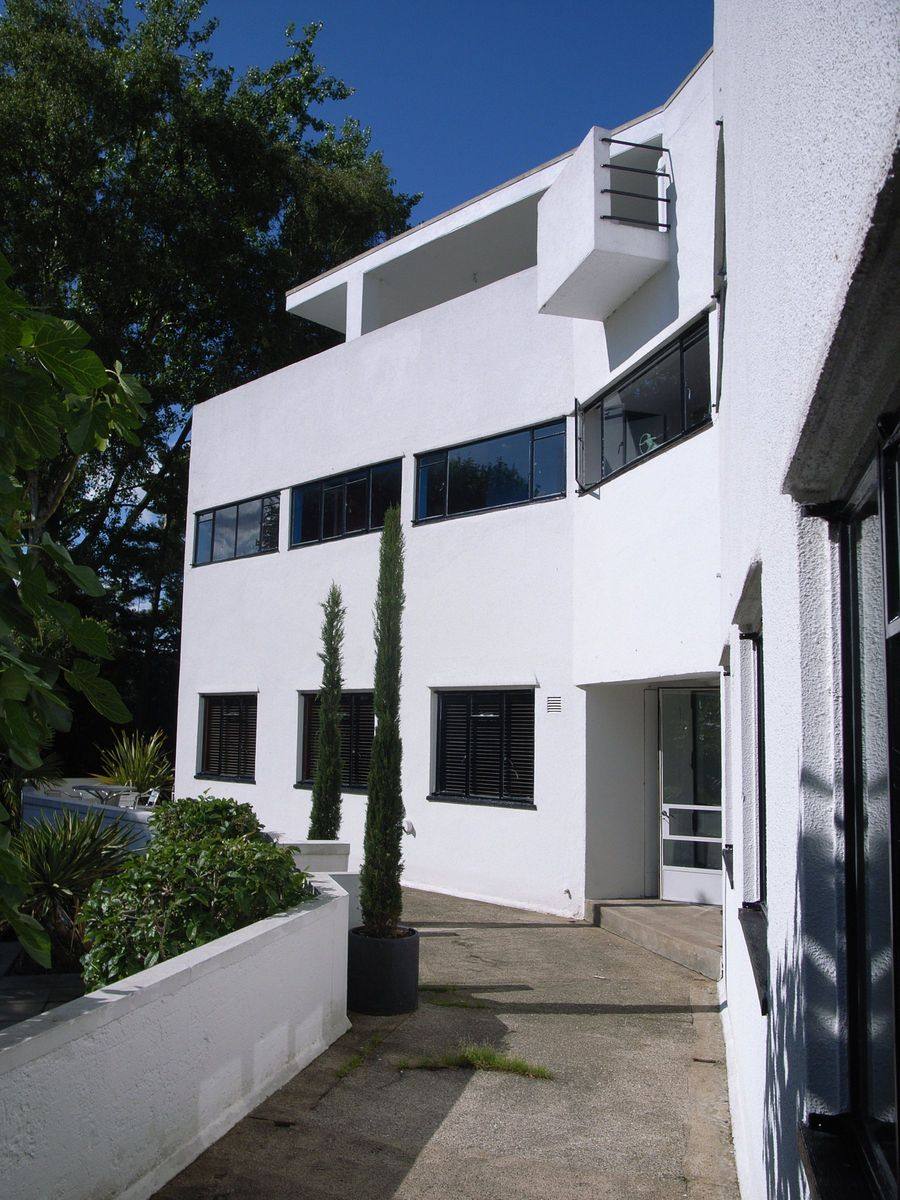
Designed in 1929 by a young New Zealand architect, High and Over was among the first modernist houses in Britain. Divided in the 1960s, it was reunited and restored to its 1930s layout.