Villa Tugendhat: Mies van der Rohe's Uncompromising House in Brno
Completed in 1930 for the textile manufacturer Fritz Tugendhat and his wife Grete, this steel-framed villa in Brno redefined what a house could be, and then spent the next eighty years surviving history.

Few houses have lived as many lives as Villa Tugendhat. Designed by Ludwig Mies van der Rohe with the interior designer Lilly Reich, and built in 1930 on a Brno hillside, it was a private home for only eight years. It was then, in turn, a confiscated prize of the Gestapo, offices for an aircraft works, a dance school, a children's rehabilitation centre, a representative building of a socialist state, the room where Czechoslovakia was divided, and, after a meticulous conservation restoration, a museum. Few buildings carry their century so visibly.
Mies did not design a luxurious house in the conventional sense; he designed a precise one.
The commission began conventionally enough. Fritz and Grete Tugendhat, whose wealth came from Brno textile manufacturing, first approached the Brno modernist Arnost Wiesner before turning to Mies. Grete's father, of the Low-Beer family, gave the couple the hillside plot in the Cerna Pole district as a wedding gift. Mies visited the site in September 1928 and presented plans that December. Construction by the firm of Artur and Moritz Eisler began in summer 1929 and was finished in 1930, fourteen months later.
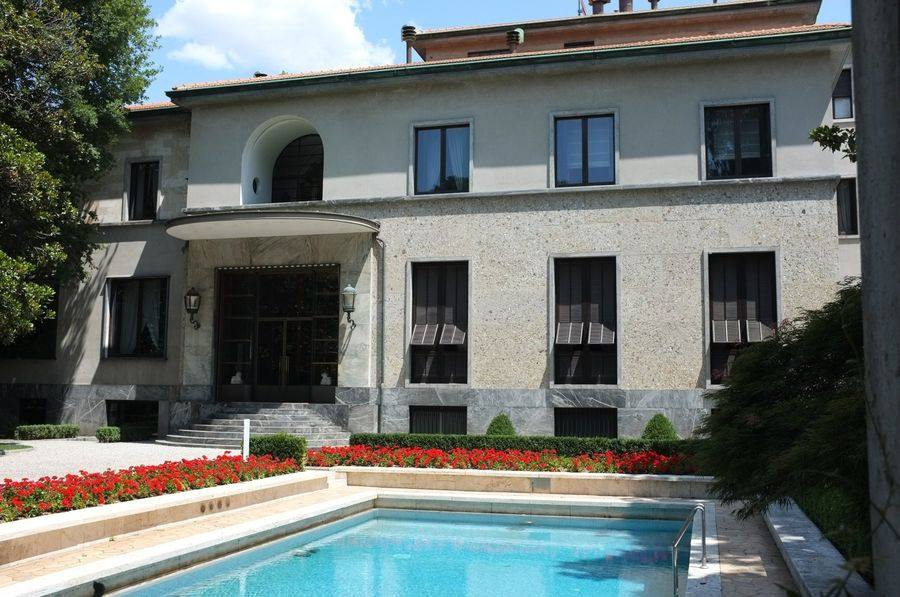
The site made the plan. Built into a slope, the villa turns its plainest face to the street and opens its glass garden facade to the terraced ground below, the white upper bedroom volume sitting quiet above the living level. The steel skeleton made this arrangement possible, and it made something else possible too: rooms defined not by walls but by the few precious partitions Mies permitted himself. The onyx wall, the ebony half-cylinder, the opaxit screen: each is a freestanding object in an open field of space, closer to furniture than to architecture. This was the free plan at its most disciplined, and the house has been read ever since as its domestic summit.
A house built around an idea
The villa is free-standing and three storeys, set into a slope. The upper street level holds the entrance and bedrooms; the middle level holds the main living areas opening to the garden; the basement is given over to technical and service rooms. Its skeleton frame of steel and iron, with reinforced concrete in the structure, allowed Mies to dispense with load-bearing interior walls entirely. Space could flow.
The garden facade is the building's public statement. Floor-to-ceiling glass, with two panes that could be lowered entirely into the floor by electric motor, dissolved the boundary between the living room and the terraced garden at the touch of a mechanism. In 1930 this was not a gesture but a system, and it ran through the house: the dining table retracted electrically, hot air heated and cooled the rooms, and the basement held the machinery that made the lightness possible, alongside a darkroom and the Mottenkammer. The villa's luxury was technical before it was visual.

That flow is organised around a small number of spectacular decisions. In the main living area stand cruciform-section columns clad in polished chrome and brass. Against them Mies set a free-standing, double-sided partition wall of brown-gold onyx, quarried in the Atlas Mountains of Morocco. Grete Tugendhat recalled that Mies supervised the cutting and finishing of the slabs himself, to bring out the veining. The stone is semi-translucent, and in low evening sun it changes colour, a geological event staged indoors.
Elsewhere the material register is exacting. A half-cylinder dining-room wall is clad in Macassar ebony. Italian travertine is used for walls, column cladding, stairs, and flooring. The bedrooms are lined in rosewood, zebrawood, and palisander veneers. Floors are laid in DLW linoleum. A milk-glass, or opaxit, wall could be backlit. Two of the floor-to-ceiling window panes in the garden facade could be lowered entirely into the floor by electric motor, and the dining table also retracted electrically. The house had hot-air heating and cooling, an extraordinary provision for a private residence in 1930. The basement technical floor held the window-retraction machinery, a darkroom, and a dedicated moth-resistant storage room for fur coats, the Mottenkammer.
The furniture was designed specifically for the house in collaboration with Reich, and much of it remains in production: the Brno chair and the Tugendhat chair and armchair in tubular steel, Barcelona chairs, and MR 10 Stuttgart chairs. Reich's role, documented in conservation literature such as the Docomomo Journal, was central to the villa's textiles, colours, and material atmosphere, a contribution long overshadowed by Mies's authorship and now increasingly recognised.
The furniture designed for the house never left production. The Brno chair and the Tugendhat chair and armchair in tubular steel, the Barcelona chairs, the MR 10 Stuttgart chairs: they are still manufactured, which means the villa's interior exists in two places at once, in Brno as a museum and in the world as a catalogue. This is rare. Most houses of the period survive as images. Tugendhat survives as a working inventory, down to the DLW linoleum underfoot.
Eight years, then the century
The Tugendhats lived in the villa from 1930 to 1938. In March 1938, on the day of the Anschluss, they fled Czechoslovakia, first to Switzerland and later to Venezuela, and never lived in the villa again. Their children included the philosopher Ernst Tugendhat. What followed reads like a condensed history of Central Europe. The Gestapo confiscated the house in 1939; in 1942 it became property of the German Reich and housed offices of the Messerschmitt aircraft works, with Willy Messerschmitt keeping an apartment there. Bombardments destroyed all but one of the windows; remaining furniture was stolen or burned as firewood. A Soviet unit quartered in the house in 1945 damaged the linoleum floors.

The postwar decades were no kinder in intent but at least were ordinary: apartments, a dance school, and for many years a children's physiotherapy and rehabilitation centre. Grete Tugendhat returned in 1967 and 1969 to document the original interiors for Czech architects, an act of memory without which the later restoration would have been guesswork. In 1980 the villa was transferred to the City of Brno and renovated by 1985 as a representative building. It was here, in the garden, that on 26 August 1992 Vaclav Klaus and Vladimir Meciar agreed the division of Czechoslovakia, the Velvet Divorce.
In 1994 the house was entrusted to the Brno City Museum and opened to the public as a museum of modern architecture. In 1995 it was declared a national cultural monument, and it had been on the national heritage list since 1969. Between 2010 and 2012 it underwent a major conservation restoration under international expert supervision, returning the villa to its 1930 appearance at an estimated cost of 150 million Czech crowns. The ceremonial reopening took place on 29 February 2012, with the public reopening the following month.
What remains
Today the villa is a house museum owned by the statutory city of Brno, visited by guided tour. It is the only work of modern architecture in the Czech Republic inscribed on the UNESCO World Heritage List: the inscription, dated 16 December 2001, recognises it as an outstanding example of the international style in the modern movement as it developed in Europe in the 1920s. The estimated construction cost of about five million Czechoslovak crowns could reportedly have built thirty small family houses in 1930; the exact total was never confirmed, but the villa was among the most expensive private houses of its era.
The restoration that made the current museum possible ran from 2010 to 2012 under international expert supervision, returning the villa to its 1930 appearance. Grete Tugendhat's documentation visits of 1967 and 1969, when she recorded the original interiors for Czech architects, supplied the memory the restorers worked from. The house is visited today by guided tour, in Basic and Extended formats, through the Brno City Museum. What the visitor encounters is not a reconstruction of a style but the building's own fabric, repaired: the chrome columns, the veined onyx, the glass that still disappears into the floor.
Its cultural afterlife continues. It was the principal location for the film Hannibal Rising in 2007, the inspiration for Simon Mawer's Booker-shortlisted novel The Glass Room in 2009, and a filming location for The Affair in 2019. What holds all of this together is the building's stubborn clarity. Mies did not design a luxurious house in the conventional sense; he designed a precise one. Nearly a century on, the onyx wall still changes colour in the evening sun, and the windows still disappear into the floor.
Sources
- whc.unesco.org/en/list/1052
- WHC.UNESCO.ORG/uploads/nominations/1052.pdf
- tugendhat.eu
- docomomojournal.com/index.php/journal/article/download/284/193
Factual claims in this article are traced to the sources above, per our editorial standards.