Farnsworth House: Mies van der Rohe's Pavilion of Glass and Steel
In 1945 a Chicago physician commissioned Ludwig Mies van der Rohe to build a weekend house beside the Fox River. What rose on eight steel columns became the century's most distilled statement of open-plan living.

In 1945, as the Second World War was ending, the Chicago physician and nephrologist Edith Farnsworth commissioned Ludwig Mies van der Rohe to design a weekend house for her on land beside the Fox River near Plano, Illinois. She wanted a small retreat, a place to spend weekends away from the city, and she gave the commission to an architect then at the height of his powers. Design and commission began in 1945. Construction did not begin until 1949. Farnsworth moved in during December 1950, and the house is conventionally dated as completed in 1951. Six years passed between the first conversation and the finished house, and the result was one of the most reduced, and most discussed, houses of the twentieth century.
It is a house that asks its inhabitant to accept almost nothing between themselves and the landscape.
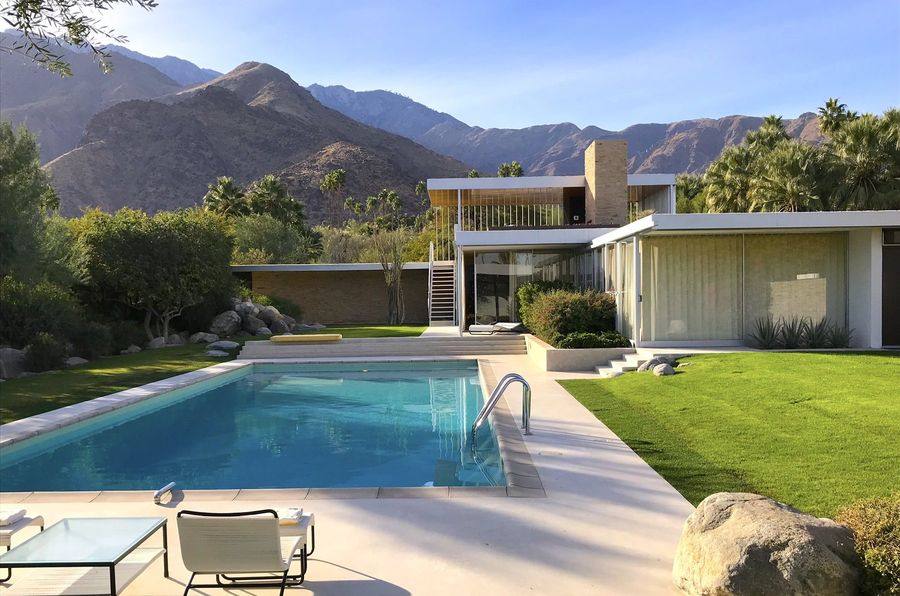
The house sits apart from the riverbank trees: a white steel frame carrying a floor slab and a roof slab, with floor-to-ceiling plate glass between, lifted above the floodplain on eight steel columns. It is one of the most famous examples of modernist domestic architecture, and a built expression of Mies's open-plan, glass-and-steel ideal in its purest form. There is no ornament, no applied material, no gesture that is not structural or spatial. Everything that is not essential has been removed, and what remains is a study in proportion, transparency and restraint.
A weekend house, reduced to an idea
The weekend house is a building type that has often allowed architects their greatest freedom. Freed from the full programme of daily domestic life, a retreat can be an experiment, and the Farnsworth House is the most disciplined experiment of its kind. The brief was modest, a small house for one person's weekends, and Mies answered it with a building that contains almost nothing but space itself. The house is raised approximately 5.25 feet, or 1.6 metres, above the floodplain, a deliberate response to the river's reach that also gives the building its characteristic sense of floating above the meadow.
The principal exterior materials are welded rolled steel, plate glass and travertine, and the discipline of the palette is the point. The eight steel columns stand outside the glass line, so the enclosure reads as a single uninterrupted band of transparency. The columns carry the concrete floor and roof slabs; there are no load-bearing walls inside, and nothing interrupts the glass. A terrace step and a lower floating platform mediate the arrival from the meadow, so the approach itself becomes part of the composition: meadow, platform, terrace, glass, interior. Each threshold is lighter than the last.

Radiant heating and the building's services are embedded in the floor, keeping the glass walls free of radiators and pipes. The travertine floor runs through the interior, warm underfoot against the white steel. The steel is drawn to the thinnest sections the structure would allow. Nothing is decorated and nothing is hidden; the frame is the finish, and the finish is the argument.
One room, organised by a core
Inside the glass, the plan is a single open room organised around an off-centre utility core. The core contains the kitchen, the bathrooms and the services, and with them a fireplace, the one fixed point of domestic ritual in an otherwise fluid space. A movable wardrobe unit provides the only other fixed division. Everything else is open, organised by the furniture and by the view.
Privacy, in a house that is almost entirely glass, relied on curtains, and that tension between exposure and retreat is inseparable from the house's meaning. With the curtains open, the landscape becomes the fourth wall of every part of the house; with them drawn, the glass box becomes a private chamber. To live here was to conduct that negotiation daily, and the house makes no apology for demanding it. The interior does not pretend to be a conventional home that happens to have large windows. It is a different proposition: a platform for living in which the boundary between inside and outside is reduced to a sheet of glass and a decision.
The open plan, which Mies had been developing for decades, finds here its most literal built form. There are no corridors, no cellular rooms, no hierarchy of spaces beyond the single distinction between the serviced core and the free space around it. The furniture, placed in the open room, does the work that walls do in other houses. It is an architecture of almost nothing, and it asks a great deal of the person who inhabits it.

From a physician's retreat to a public museum
Farnsworth retained ownership of the house until 1972, living for two decades in the glass box she had commissioned. The British architect and collector Peter Palumbo subsequently bought the house, restored it, and opened it to the public in 1997, the first time it could be visited as architecture rather than as a private retreat. The National Trust for Historic Preservation acquired it in 2003 and reopened it in 2004.
The house was added to the National Register of Historic Places on 7 October 2004 and designated a National Historic Landmark on 17 February 2006, the federal government's highest recognition of a historic property. No UNESCO World Heritage listing was found for the house. Today it is a house museum owned and operated by the National Trust for Historic Preservation, offering tours that begin in the meadow and end at the glass.
The experience the tours protect is the one Mies designed: the slow arrival across the platforms, the single room, the river landscape held at a precise distance by the glass. The house has survived floods and decades of argument about what it means to live inside a work of architecture, and it remains exactly what it was built to be: a weekend house in its scale and its purpose, and a manifesto in its effect. It is a house that asks its inhabitant to accept almost nothing between themselves and the landscape.
What the house withholds
The house withholds almost everything that houses of its era provided. There is no applied decoration, no cornice, no baseboard pretending to be architecture. The steel is painted white and left to be steel. The glass is left to be glass. The travertine floor, warm against the white frame, is the only concession to comfort that reads as material luxury, and even it is structural in its honesty: a stone floor on a concrete slab, nothing hidden, nothing faked.

That refusal is the source of both the house's power and its demands. A conventional house absorbs the mess of daily life into spare rooms and corridors; the Farnsworth House has no spare rooms and no corridors. The movable wardrobe unit and the curtains are the entire apparatus of privacy and storage, and the rest is discipline. Edith Farnsworth lived for two decades in that discipline, a physician who spent her working life in the ordered world of medicine and her weekends in the most ordered house in America.
The landscape does the rest of the work. The house sits in a meadow beside the Fox River, and the glass makes the meadow, the trees and the river into the decoration the architecture refuses to provide. The seasons change the interior more than any redecoration could. Raised 5.25 feet above the floodplain, the house watches the river without fearing it: a platform for observing the landscape rather than a shelter from it. Mies's open-plan, glass-and-steel ideal was never only about structure. It was about this: a way of living in which architecture frames the world instead of competing with it.
A house in the public imagination
Few houses of the twentieth century have been so widely published, so frequently cited and so persistently argued over. It is one of the most famous examples of modernist domestic architecture, and its fame rests on the clarity of its proposition. Where other modern houses complicated the plan, the Farnsworth House simplified it to a diagram: two slabs, eight columns, a core, glass. Architects have been responding to that diagram ever since, whether by homage or by dissent.
The house's afterlife as a museum has only sharpened its meaning. When Peter Palumbo opened it to the public in 1997, and when the National Trust for Historic Preservation acquired it in 2003 and reopened it in 2004, the building passed from a private experiment to a public monument. The tours that begin in the meadow now end at the glass, and every visitor performs the same approach Mies designed: across the platforms, up the terrace step, to the single room. The house that was built for one person's weekends now belongs to everyone who walks up to it, and the discipline it demanded of its first inhabitant is the discipline it offers to all of them.
Sources
- en.wikipedia.org/wiki/Farnsworth_House
- sah-archipedia.org/buildings/IL-01-093-0028
- commons.wikimedia.org/wiki/Category:Exterior_of_Farnsworth_House
Factual claims in this article are traced to the sources above, per our editorial standards.